Dunsink Development: Are the Proposed Densities Too High?
A Development That Has Grown Significantly
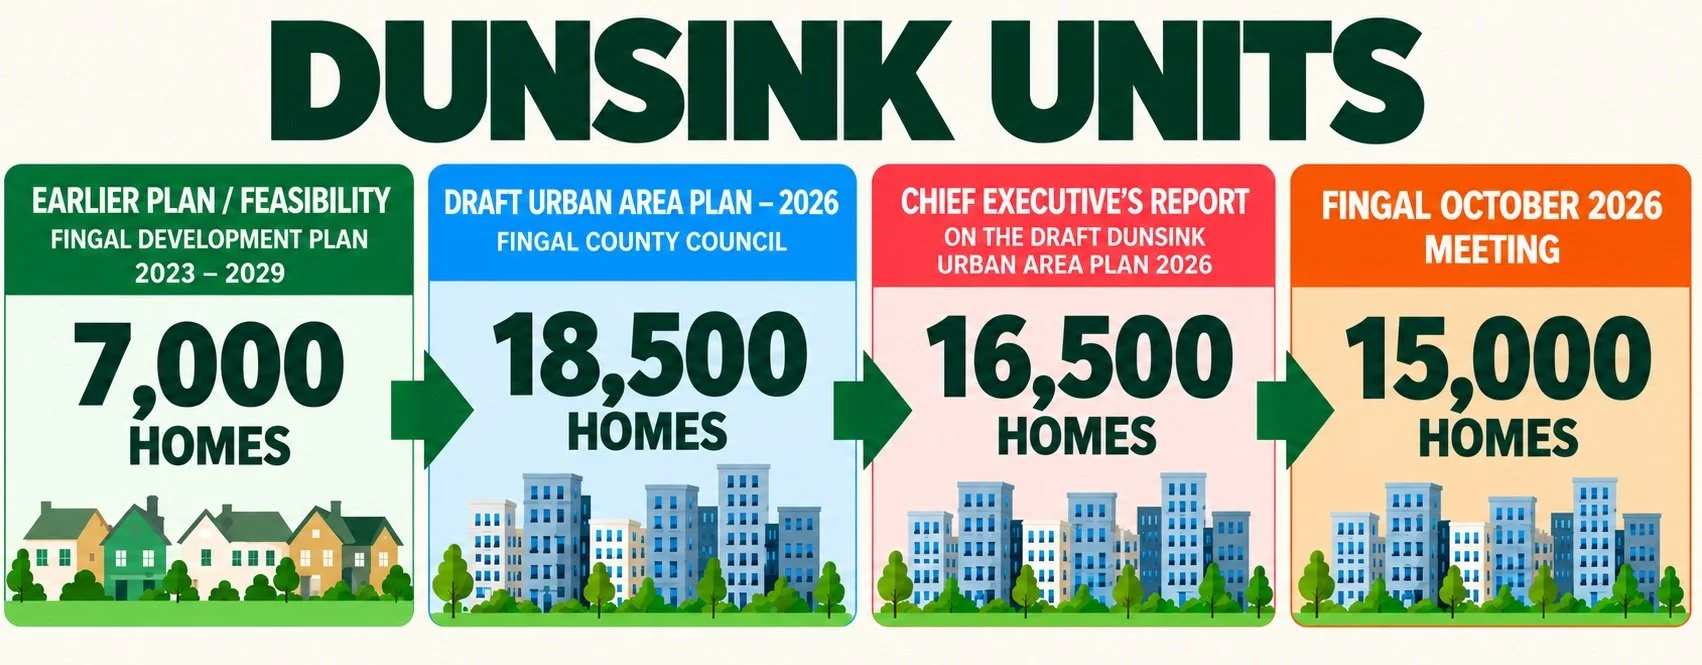
The scale of the proposed Dunsink development has increased substantially since it was first outlined in the Fingal Development Plan 2023–2029, which originally envisaged a high intensity development of 7,000 homes. The Dunsink site is 420 hectares, half of the site is the old Dunsink Dump and the gross plot is 165 hectares. This leaves the net residential land at 102 hectares which equates to 1km x 1km.
Dunsink represents a major opportunity to provide much-needed housing within Dublin. However, the scale and density of the proposed development raise important questions about the type of community that will be created, whether the homes can be delivered in practice, and whether the infrastructure and public transport needed to support them will be available.
The question is not whether Dunsink should accommodate new housing. It is whether the proposed densities will allow Fingal County Council to deliver a balanced, family-friendly and climate-resilient community, with a genuine mix of homes and the services residents need.
How the proposed densities have changed
The scale of the Dunsink development has increased significantly since it was first outlined in the Fingal Development Plan 2023–2029.
2023: The Fingal Development Plan envisaged a high intensity development of 7,000 homes.
June 2026: The Draft Dunsink Urban Area Plan proposed capacity for up to 18,500 homes, with an original density range of 75–225 dwellings per hectare.
September 2026: The Chief Executive’s Report reduced the proposed housing figure to approximately 16,500 homes.
October 2026: Following consideration by Fingal County Council, the figure was reduced to approximately 15,000 homes.
Dunsink remains a substantial new urban settlement. The density and housing mix will have a significant influence on its character, the height and form of its buildings, the amount of land available for public spaces, and the infrastructure required to support its population.
How do Dunsink’s proposed densities compare with national guidance?
The proposed Dunsink density framework has included a range of 75–225 dwellings per hectare. The subsequent density framework has been reported as 50–150 dwellings per hectare.
These are substantial densities, particularly at the upper end of the range. The Government’s Sustainable Residential Development and Compact Settlements Guidelines identify a general range of 40–80 net dwellings per hectare for suburban and urban extension locations in Dublin and Cork.
Will high densities lead to a predominantly apartment-led development?
The Reddy Architecture + Urbanism submission raises concern that the proposed density bands would result in the majority of homes being apartments rather than low-rise, medium-density housing. It argues that the plan needs a more balanced housing strategy, incorporating a wider range of housing types.
A successful new community should provide homes for people at different stages of life, including families with children, first-time buyers, older residents and people who need accessible housing. A greater choice of housing could include houses, terraced homes, duplexes and apartments, with the mix informed by location, affordability, design and market demand.
High-density apartment development may be appropriate around public transport hubs and centres with a strong range of services. However, it should not be assumed that apartment-led development at very high densities is the most suitable approach across the entire site.
Dunsink should be planned around the needs of its future residents, not simply the maximum number of units that can be accommodated on the land.
Are the proposed densities economically viable and deliverable?
The number of homes identified in a plan is not the same as the number that can realistically be built and occupied within the proposed timeframe.
Savills’ July 2026 socio-economic commentary identifies significant challenges associated with delivering 15,000 homes over 10–15 years, particularly when the majority are expected to be apartments.
Its analysis indicates that the proposed delivery rate would represent a substantial increase on Fingal’s historical apartment delivery. It also raises questions about market demand, private investment, construction costs, affordability and the capacity of public-sector housing programmes to support delivery at the proposed scale. It argues that a credible delivery strategy is needed before construction, including a realistic assessment of who will fund, purchase, rent or manage the homes.
Savills also highlights affordability pressures. Its analysis of local incomes and housing costs suggests that market rents and apartment prices could be beyond the reach of many households in the surrounding area. It warns that the development may depend heavily on private investment or public support, neither of which should be assumed to be available at the scale required.
These concerns raise a fundamental question: if the proposed densities depend on delivering very large numbers of apartments, has the Council demonstrated that the market, funding and housing mix can support this level of development?
High density must be matched by high-quality infrastructure
High-density development at Dunsink must be supported by infrastructure that is funded, deliverable and operational when residents move in. The proposed Luas extension towards Tyrrelstown is not expected before 2042, it is not funded and remains subject to further planning, with its final alignment yet to be determined. The development must not rely on uncertain future transport projects to justify high housing densities today. Transport modelling must also be robust and based on realistic assumptions about journey patterns, road capacity, public transport availability and the cumulative impact on surrounding communities.
Water supply is another critical consideration. The Shannon-to-Dublin water supply project is a major €7.3 billion infrastructure scheme that is to be undertaken and it is needed the second half of the development. This will mean that Dusnink will be left half finished until the water pipe can be connected to the remaining development. Housing must not progress ahead of the water capacity needed to support it. School provision presents a further challenge: Fingal County Council does not decide when schools are built; that responsibility rests with the Department of Education. The Plan must therefore demonstrate effective coordination with the Department and provide credible commitments on school delivery, alongside healthcare, childcare and other community facilities. High-density housing should proceed only through a realistic, infrastructure-led strategy that matches the delivery of homes with the essential services residents need.
Infrastructure must be delivered alongside housing, not left to catch up after the population has arrived.
Lessons from successful European developments
International examples show that compact development can work well when density is matched by good urban design, public transport, accessible green spaces and a mix of housing and uses.
Reddy Architecture + Urbanism refers to examples including Vauban in Freiburg, Malmö Bo01 and Cambridge urban extensions when discussing alternative approaches to neighbourhood design and density.
Its submission recommends a more nuanced framework, with lower densities across general neighbourhoods and higher densities focused around rail stations and local centres. It also emphasises the importance of connecting homes to public transport and delivering infrastructure in step with development.
Build a Community, Not Just Housing Numbers
Dunsink is an important opportunity to provide much-needed housing and create a new urban community within Dublin but ambition must be matched by a realistic and deliverable plan.
Are the proposed densities appropriate for the location and whether the scale of apartment delivery can be supported by the market, funding and infrastructure required? These issues deserve serious consideration before the proposed density framework is treated as the basis for long-term development.
We support housing. We support compact growth. We are calling for a density strategy that is appropriate to Dunsink and capable of delivering a viable, family-friendly and sustainable community.
Image below from O’Mahony Pike Architects in their analysis of the Dunsink UAP.
